A Step-by-Step Guide for San Diego Homeowners
An interior designer helps guide the functional and visual decisions that shape a home remodel. Depending on the project, this can include space planning, material and fixture selections, lighting, furniture, design documentation, and communication with the contractor.
While a general contractor is responsible for managing construction and installation, an interior designer helps define what the finished space should look like, how it should function, and how the individual selections will work together.
For homeowners planning a San Diego home remodel, bringing a designer into the project early can reduce uncertainty, prevent disconnected decisions, and create a clearer path from the initial ideas to the finished space.
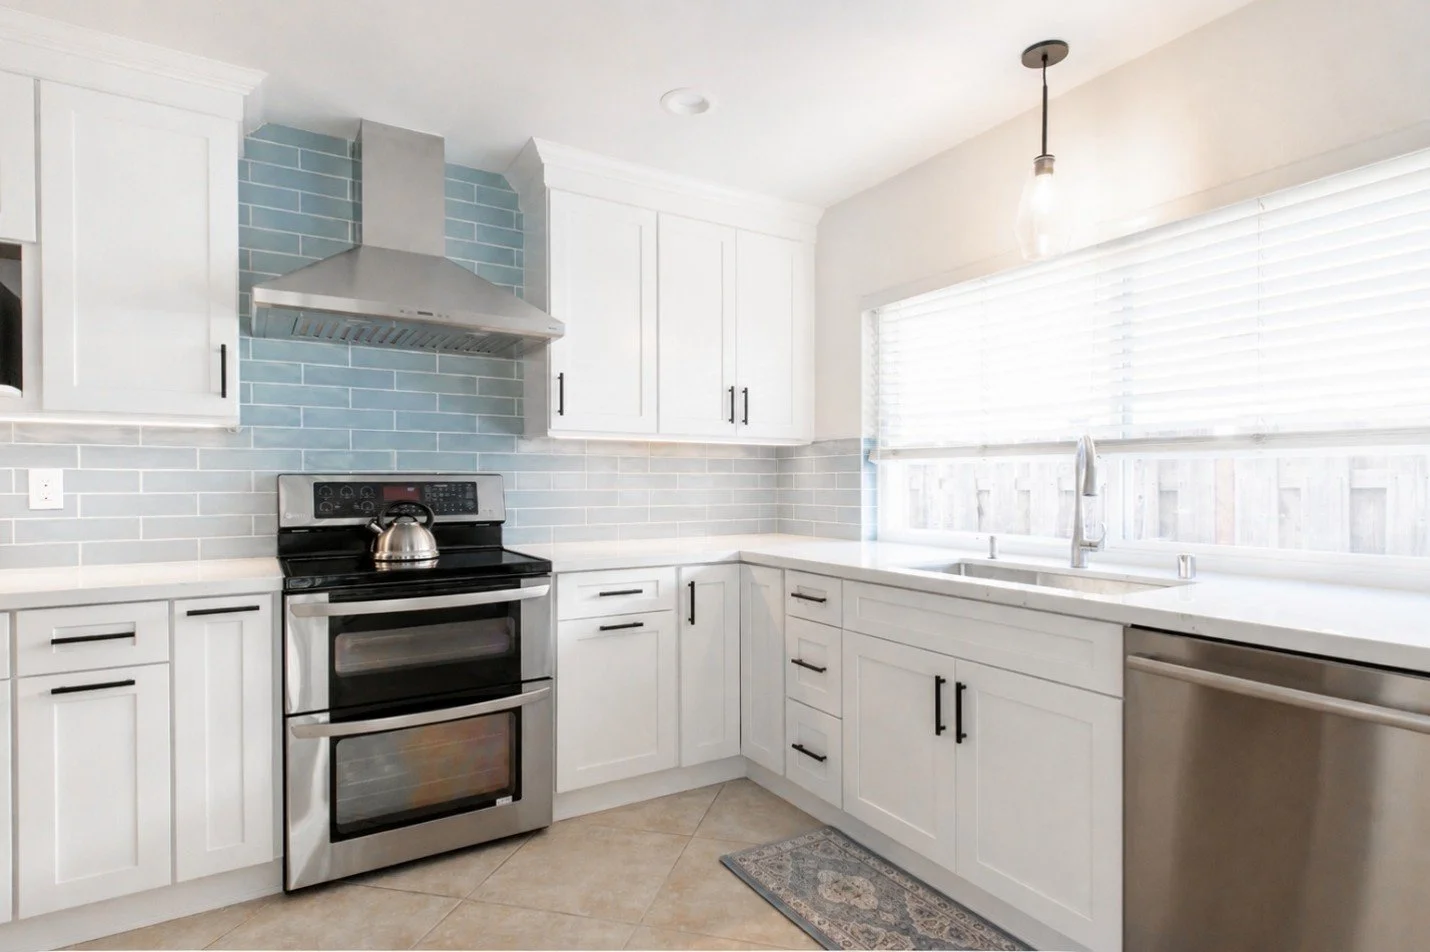
The Residential Interior Design Process
Every remodel is different, but most residential interior design projects move through a similar series of steps. The designer’s involvement may vary based on the size of the project and the level of support the homeowner needs.
Some clients need help developing the entire design direction. Others may already have a contractor and primarily need assistance with remodel material selections, lighting, fixtures, or furnishings.
Here is what an interior designer typically does throughout the process.
1. Consultation and Project Assessment
The process usually begins with an on-site consultation.
During this meeting, the designer reviews the existing space, discusses the homeowner’s goals, and begins identifying the decisions that will need to be made. The designer may also take photographs, review general site conditions, and discuss what is or is not working in the current layout.
At Impera Interior Design, the consultation is also an opportunity to understand how the client lives in the space—not just how they want it to look.
Important topics may include:
The rooms included in the remodel
Functional concerns with the existing space
Style preferences and inspiration
Important materials or features to retain
Household routines and storage needs
Accessibility or safety considerations
The anticipated construction timeline
Budget priorities
The desired level of design support
This initial assessment helps the designer recommend a realistic scope of work based on the project’s needs.
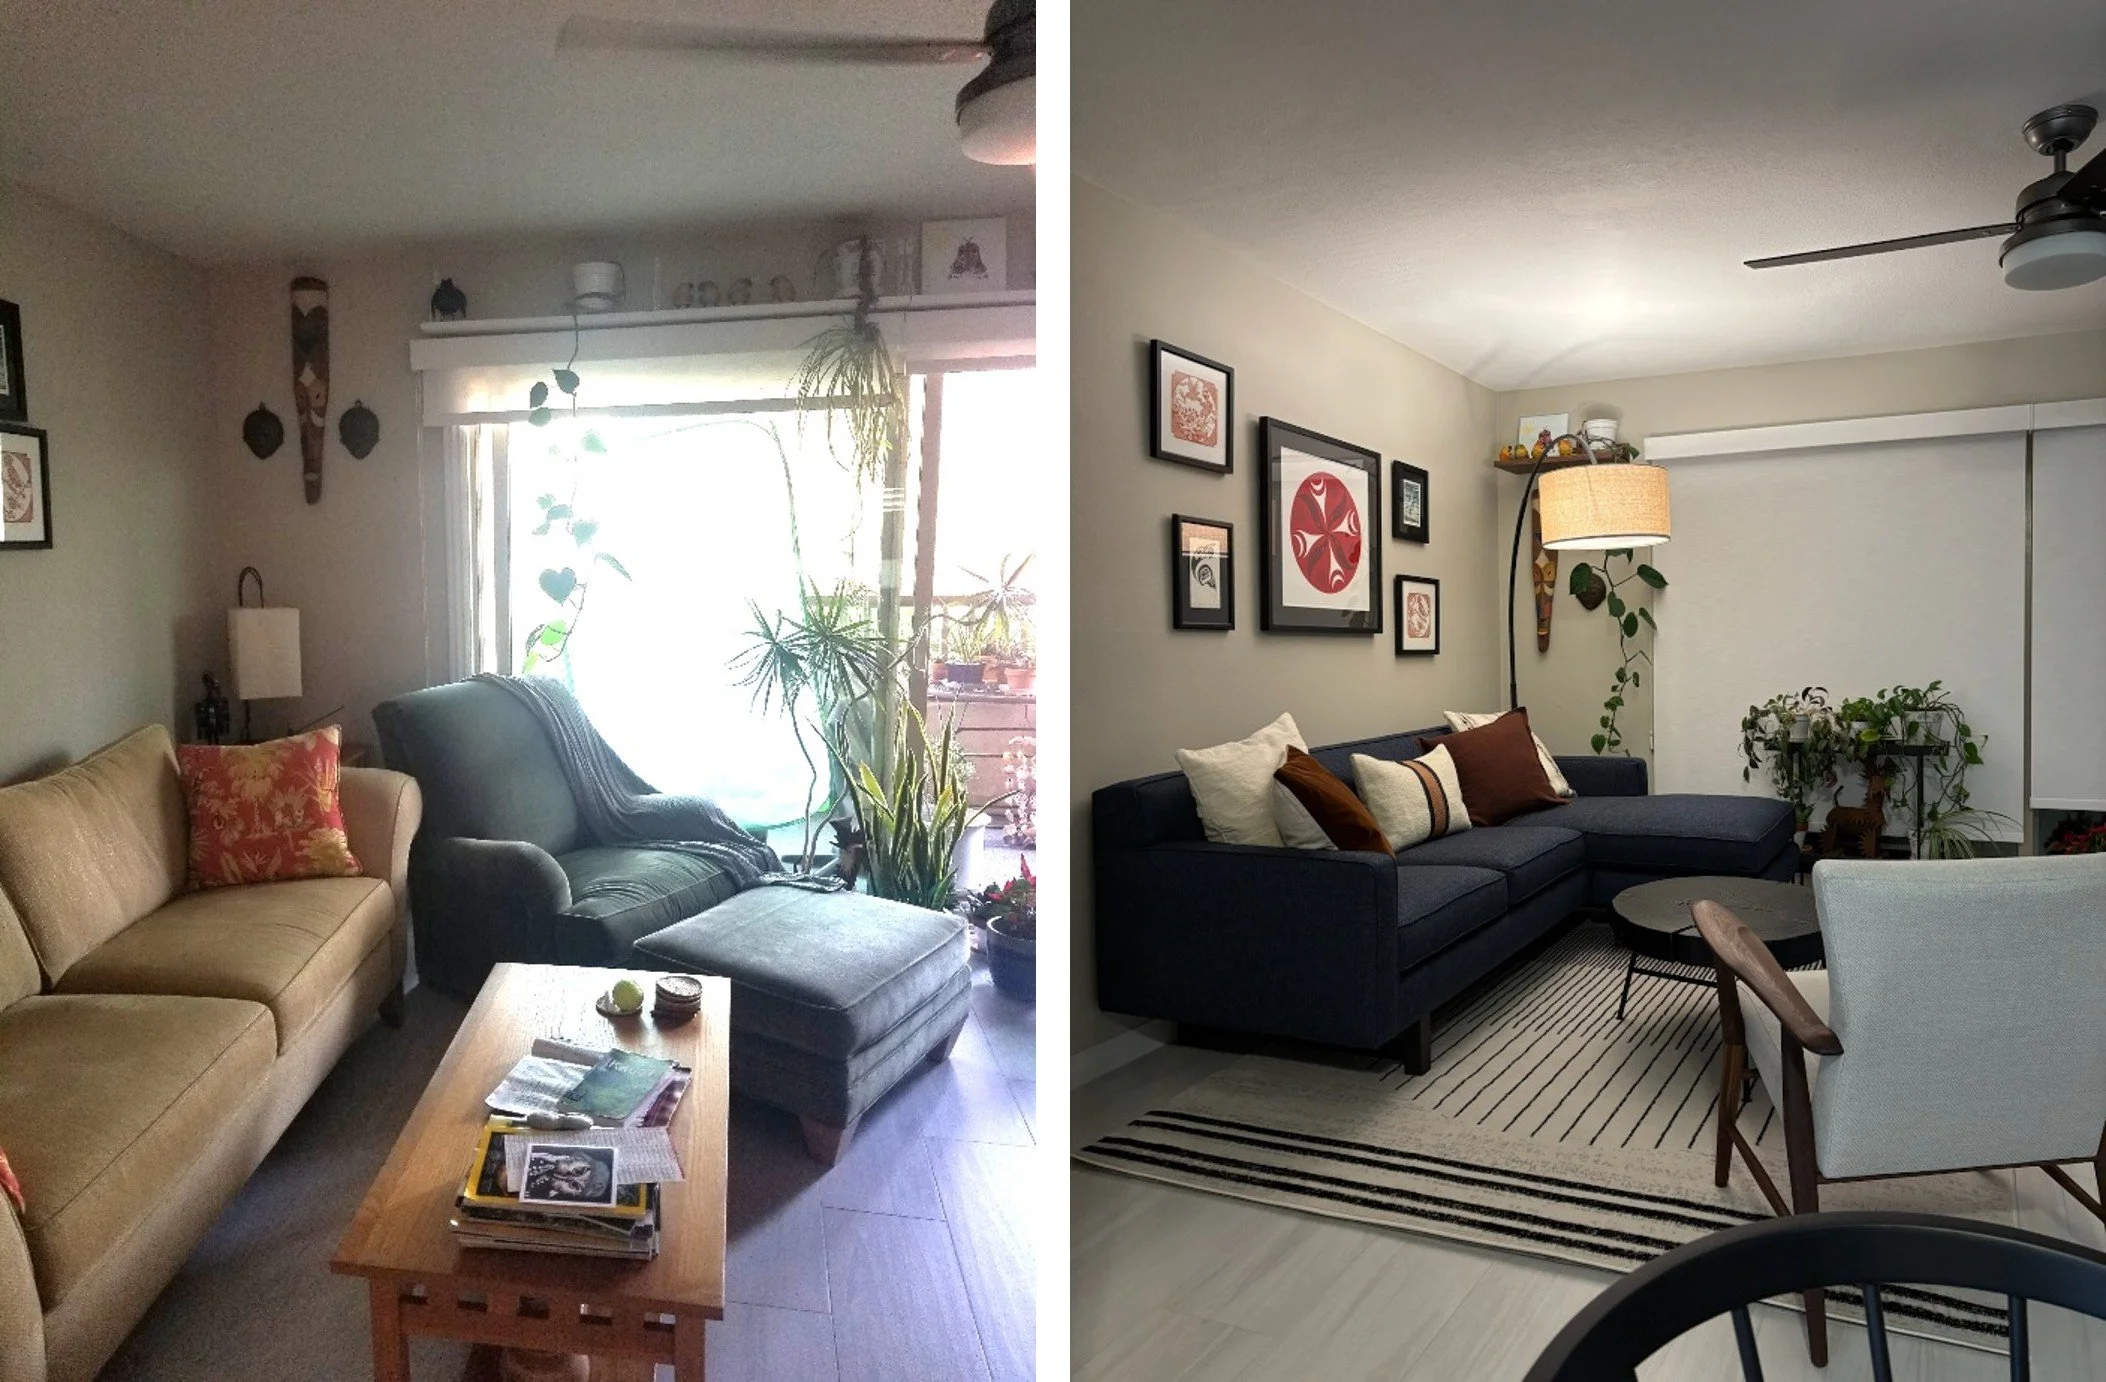
Before the selections begin, the designer evaluates the existing space, the client’s priorities, and the functional challenges the remodel should solve.
2. Establishing Priorities, Style, and Budget
Homeowners often begin a remodel with many ideas but may not know how to organize them into a cohesive direction.
A designer helps clarify which goals are essential, which decisions can be flexible, and where the client may want to invest more of the available budget.
For example, a client may prioritize:
A larger and more functional shower
Better kitchen storage
Durable, low-maintenance materials
Improved lighting
A calmer and more cohesive color palette
Aging-in-place features
Healthier material selections
Furniture that fits the scale of the room
A distinctive result that does not feel like a showroom
Style is also more nuanced than choosing a single label such as modern, traditional, or coastal. A designer helps identify the details within those preferences: the amount of contrast, warmth, color, texture, ornamentation, and visual simplicity that feels right for the client.
Budget discussions are equally important. The designer does not establish contractor pricing, but knowing the homeowner’s priorities helps guide the selection process and determine where alternatives may be appropriate.
3. Space Planning and Layout Development
Space planning determines how a room will function before decorative selections are made.
Depending on the project and the designer’s scope, this may include reviewing:
Cabinet and vanity configurations
Kitchen work zones
Shower and bathtub placement
Furniture layouts
Circulation paths
Storage opportunities
Lighting locations
Clearances around fixtures and furniture
The relationship between adjacent rooms
For a bathroom remodel designer, space planning might involve evaluating whether the existing bathtub should remain, whether the shower can be enlarged, or how the vanity layout can provide better storage.
In a kitchen, the designer may review how the refrigerator, sink, cooking surface, cabinetry, island, and seating areas relate to one another.
The goal is not simply to fit everything into the room. It is to create a layout that feels natural and supports the way the homeowner will use the space every day.

Space planning and elevations help communicate the intended layout and important design relationships before installation begins.
4. Material, Fixture, and Finish Selections
One of the most visible parts of the designer’s role is creating a coordinated material palette.
Remodel material selections can include:
Flooring
Cabinet finishes
Countertops
Backsplashes
Shower and bathroom tile
Grout colors
Plumbing fixtures
Decorative hardware
Paint colors
Wall treatments
Interior doors and trim
Lighting fixtures
Mirrors
Window coverings
Rugs, furniture, art, and accessories
A designer looks at these items as a complete composition rather than a series of isolated choices.
For example, kitchen finish selections should be evaluated in relation to the cabinet undertone, countertop movement, backsplash scale, flooring color, hardware finish, lighting, and nearby rooms. A beautiful sample can still feel wrong if it is not considered within the complete space.
The designer also considers practical characteristics such as durability, maintenance, scale, availability, and the way a material may look under the home’s natural and artificial lighting.
This is especially valuable when a homeowner is comparing dozens of options and everything is beginning to look the same.

Viewing materials together helps reveal differences in undertone, texture, scale, and contrast before products are installed.
5. Lighting and Electrical Design Direction
Lighting has a major influence on both the function and atmosphere of a remodeled space.
An interior designer may help select and coordinate:
Decorative ceiling fixtures
Pendants
Sconces
Vanity lighting
Under-cabinet lighting
Accent lighting
Recessed lighting recommendations
Color temperature
Fixture scale
General placement and alignment
Lighting relationships with mirrors, cabinetry, furniture, and architectural features
The electrician and contractor remain responsible for verifying installation requirements, electrical conditions, code compliance, and final placement in the field.
The designer’s role is to help make sure the lighting supports the design intent and does not feel like an afterthought.
6. Organized Design Recommendations
Once the design direction has been developed, the designer organizes the recommended selections so the client and project team can understand how the pieces relate to one another.
Depending on the scope, this may include:
Material boards
Digital concept boards
Product images
Finish schedules
Fixture recommendations
Furniture plans
Elevations
Product links
Specification notes
Written design direction organized by room
The format does not need to be overly elaborate to be useful. Its purpose is to make the design decisions clear and reduce the risk of conflicting selections or uncertainty during construction.
At Impera Interior Design, recommendations are tailored to the needs of the project. A furnishing project may require a different level of information than a bathroom remodel or commercial refresh.
7. Documentation for the Contractor
Once selections are approved, the designer may provide documentation that helps communicate the intended design to the contractor.
This might include:
Approved finish and fixture lists
Product specifications
Tile selections and general layout direction
Hardware recommendations
Paint and finish notes
Lighting fixture information
Elevations or diagrams
General placement notes
Links or model numbers for selected products
This information communicates design intent. It is not a replacement for the contractor’s construction documents, field verification, shop drawings, engineering, code review, or installation expertise.
The contractor and licensed trades should verify all measurements, quantities, compatibility, clearances, installation requirements, and code-related details before purchasing or installing materials.
Clear documentation gives the contractor a more organized reference and helps the homeowner understand which decisions have been finalized.
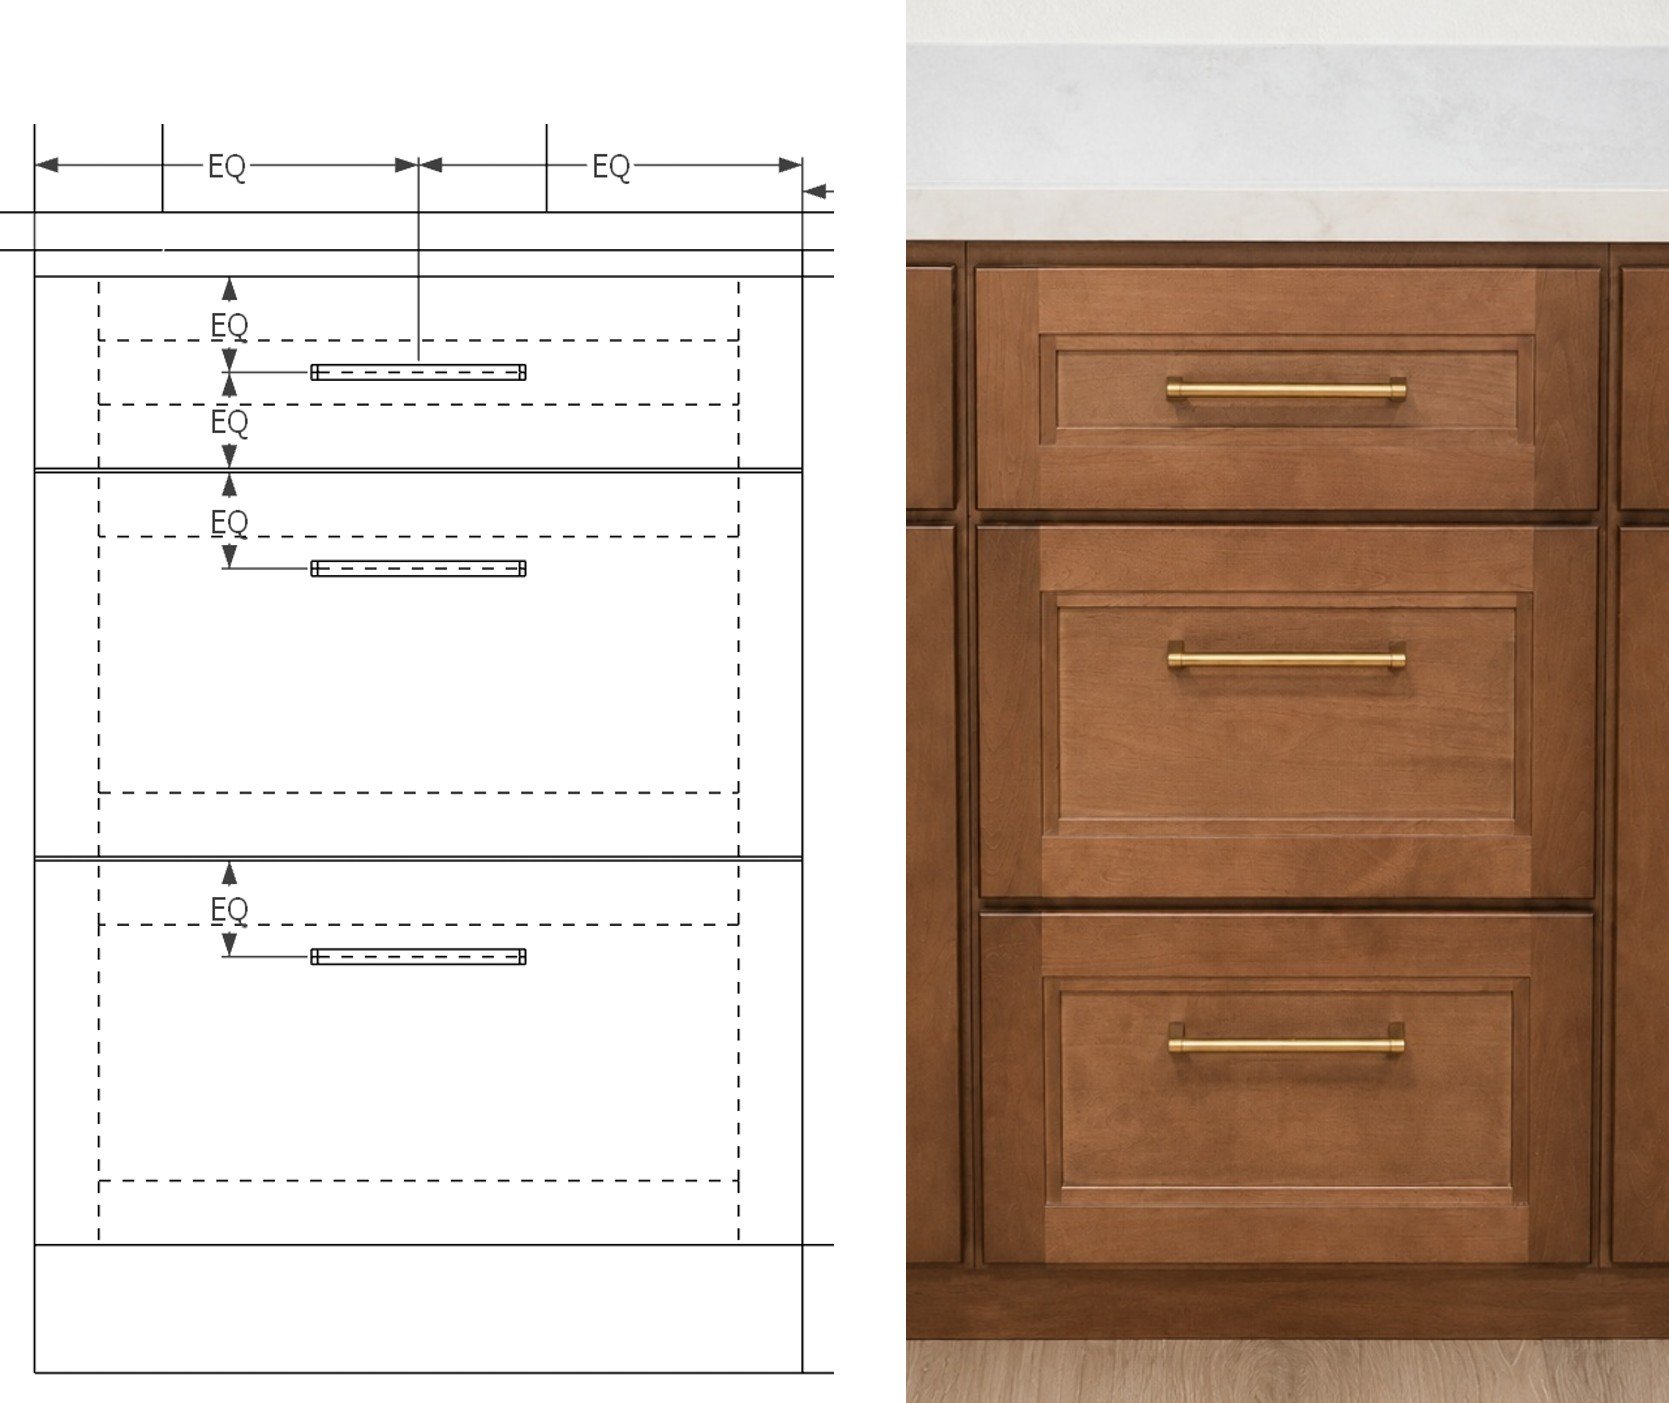
Design documentation communicates the intended materials and relationships, while the contractor determines the appropriate construction and installation methods.
Interior Designer vs. General Contractor: Who Handles What?
The interior designer and general contractor have different but complementary roles.
In simple terms, the designer helps determine what the space should become, while the contractor determines how the construction will be completed.
The Interior Designer May Handle:
Overall design direction
Space-planning recommendations
Material and finish selections
Plumbing and lighting fixture selections
Furniture, rugs, drapery, art, and décor
Color and finish coordination
Design presentations or organized recommendations
Design-intent documentation
Communication regarding the approved design
Procurement when included in the designer’s scope
The General Contractor May Handle:
Construction estimates and labor pricing
Construction schedules
Demolition
Site protection
Hiring and managing subcontractors
Field measurements and verification
Construction methods
Building-code compliance
Permit coordination when applicable
Installation
Inspections
Jobsite safety
Construction warranties
The specific responsibilities should always be confirmed in each professional’s agreement.
A collaborative relationship between the interior designer and contractor can make the process more efficient. The designer can answer questions related to the design intent, while the contractor evaluates feasibility, pricing, sequencing, and installation.
The contractor should be involved before final decisions are ordered whenever a selection could affect plumbing, electrical work, framing, cabinetry, waterproofing, clearances, or other construction conditions.
Who Makes the Final Decisions?
The homeowner approves the design and financial decisions.
The designer provides guidance and organized recommendations. The contractor confirms construction feasibility and pricing. Licensed trades verify technical and code-related requirements within their areas of expertise.
When everyone understands their role, decisions are easier to track and the project is less likely to be delayed by unanswered questions.
8. Contractor Coordination During the Remodel
The level of contractor coordination provided by an interior designer depends on the agreed scope of work.
Coordination may include:
Answering design-related questions
Reviewing how a proposed change may affect the overall design
Clarifying approved materials or fixture selections
Participating in selected site meetings
Discussing alignment, placement, or visual relationships
Helping the homeowner evaluate aesthetic alternatives when field conditions change
A designer is not typically supervising the contractor’s employees or directing construction means and methods unless this responsibility has been specifically included in the contract.
The contractor remains responsible for managing construction, coordinating trades, maintaining the schedule, and verifying that products can be installed appropriately.
9. Ordering and Procurement Options
Product ordering can be handled in different ways.
Some clients prefer to purchase approved items directly using a designer-provided selection list. Others hire the designer to assist with procurement, which may include ordering, tracking, coordinating delivery, or addressing product issues.
Procurement is a separate service from product selection and should be clearly defined before ordering begins.
Potential responsibilities include:
Confirming approved selections
Requesting vendor quotes
Placing orders
Tracking estimated ship dates
Reviewing order confirmations
Coordinating with receiving or delivery services
Communicating product damage or discrepancies
Coordinating final styling or installation
Not every designer offers the same procurement services, and not every project requires them. Homeowners should ask what is included in the design agreement and who will be responsible for receiving, inspecting, storing, assembling, returning, or installing each item.
What an Interior Designer Does Not Control
A designer can provide guidance, organization, and communication, but some elements of a remodel remain outside the designer’s control.
These can include:
Contractor Pricing
Contractors establish their own labor, construction, and installation pricing. A designer may help the client understand priorities or explore alternate selections, but the designer does not control a contractor’s estimate.
Product Pricing and Availability
Vendor prices, inventory, freight charges, and trade availability can change. A product that is available during the design phase may become backordered or discontinued before it is purchased.
Lead Times
Estimated ship and delivery dates are provided by manufacturers, vendors, and carriers. Designers can track available information but cannot guarantee that a product will arrive by a specific date.
Permits and Code Compliance
Permit requirements, engineering, inspections, and building-code compliance should be handled by the appropriate contractor, architect, engineer, permit professional, or licensed trade.
Construction Methods and Installation
The contractor and trades determine appropriate construction methods and are responsible for field conditions, measurements, installation quality, and jobsite safety.
Unforeseen Conditions
Remodels can reveal plumbing issues, electrical concerns, water damage, structural conditions, or other problems that were not visible before demolition.
A clear design process can reduce avoidable confusion, but no designer or contractor can eliminate every unknown from an existing home.
When Should You Hire an Interior Designer for a Remodel?
The best time to hire an interior designer is before major layouts, materials, fixtures, or construction decisions have been finalized.
Ideally, the designer should be involved before:
The contractor completes the final estimate
Cabinet layouts are approved
Plumbing fixtures are ordered
Tile quantities are calculated
Electrical and lighting locations are finalized
Flooring or countertops are purchased
Demolition begins
Early involvement gives the designer and contractor time to identify decisions that affect one another.
For example, the dimensions of a wall-mounted faucet may influence the vanity, sink, mirror, backsplash, and plumbing preparation. A decorative pendant may affect ceiling blocking, electrical placement, furniture alignment, and sightlines. A shower tile selection may affect trim pieces, niches, grout, waterproofing transitions, and lead time.
When the designer is hired after construction begins, design assistance can still be valuable, but the available options may be more limited and decisions may need to happen quickly.
Do You Need Both an Interior Designer and a Contractor?
For many remodeling projects, yes.
A general contractor manages the construction. An interior designer develops and communicates the design direction.
Some contractors offer limited help with materials, and some designers provide extensive project coordination. However, one role does not automatically replace the other.
A homeowner who wants a cohesive, personalized result will often benefit from having both an interior designer and contractor involved—especially when the project includes significant layout changes, custom cabinetry, detailed finish selections, decorative lighting, or multiple rooms.
Frequently Asked Questions
What does an interior designer do during a bathroom remodel?
A bathroom remodel designer may assist with the layout, vanity design direction, shower tile, flooring, countertops, plumbing fixtures, mirrors, lighting, hardware, paint, grout, and other finish details. The contractor remains responsible for demolition, waterproofing, plumbing, electrical work, installation, and code compliance.
Can an interior designer work with a contractor I have already hired?
Yes. An interior designer can work with a contractor selected by the homeowner. It is helpful to define each professional’s responsibilities early and establish how design questions, approvals, and changes will be communicated.
Should I hire the designer or contractor first?
Either can be hired first, but it is beneficial to involve both before the construction scope and major selections are finalized. The designer can establish the design direction, while the contractor can review feasibility, construction requirements, and pricing.
Does an interior designer purchase all the materials?
Not necessarily. Some designers offer procurement services, while others provide approved selections and product information for the homeowner or contractor to purchase. The agreement should clearly state who is responsible for ordering, tracking, receiving, inspecting, returning, and installing products.
Can a designer help if I already know my style?
Yes. Knowing your style is a helpful starting point, but a designer also considers function, scale, proportion, lighting, undertones, durability, placement, and how all the selections relate to one another.
Can an interior designer help me stay within my budget?
A designer can help prioritize selections, identify where to invest, and recommend alternatives. However, contractor labor costs, construction conditions, vendor price changes, freight, taxes, and installation expenses are controlled by other parties.
How long does the residential interior design process take?
The timeline depends on the project size, the number of decisions required, client response times, product availability, and the level of documentation involved. The construction schedule is separate and is established by the contractor.
Does an interior designer handle permits?
Interior designers do not necessarily obtain permits. Permit services may be handled by the contractor, architect, engineer, specialized permit professional, or homeowner, depending on the project and local requirements.
Where does Impera Interior Design work?
Impera Interior Design is a boutique interior design studio based in Poway, California, serving homeowners and businesses throughout San Diego County and Southern California.
Plan Your Remodel with a Clear Design Direction
A successful remodel involves more than selecting beautiful individual products. The layout, materials, lighting, fixtures, furnishings, and construction details need to work together to create a home that feels cohesive and functions well.
Working with an interior designer can help organize those decisions, communicate the design intent, and give both the homeowner and contractor a clearer direction.
The best time to involve a designer is before major materials, fixtures, or layouts are finalized.
Book a consultation with Impera Interior Design to create a clear design direction before construction begins.